<-- style PDP --> 44 Alderson Drive, Cambridge - Detached for sale for $750,000
  • new
  • for sale

44 Alderson Drive

Cambridge, Ontario, N3C 4C5 -

$750,000

  • Neighbourhood

  • Major Intersection

    Townline Road

  • Listed Since: 33 day(s)

  • Last update: 6 day(s) ago

Overview

  • Property Type

    Detached, 2-Storey

  • Bedrooms

    3

  • Bathrooms

    2

  • Basement

    Finished + Full

  • Kitchen

    1

  • Total Parking

    3 (1.5 Attached Garage)

  • Lot Size

    32.28x107.5 (Feet)

  • Taxes

    $5,050.68 (2026)

  • Type

    Freehold

Property Description

Property description for 44 Alderson Drive, Cambridge

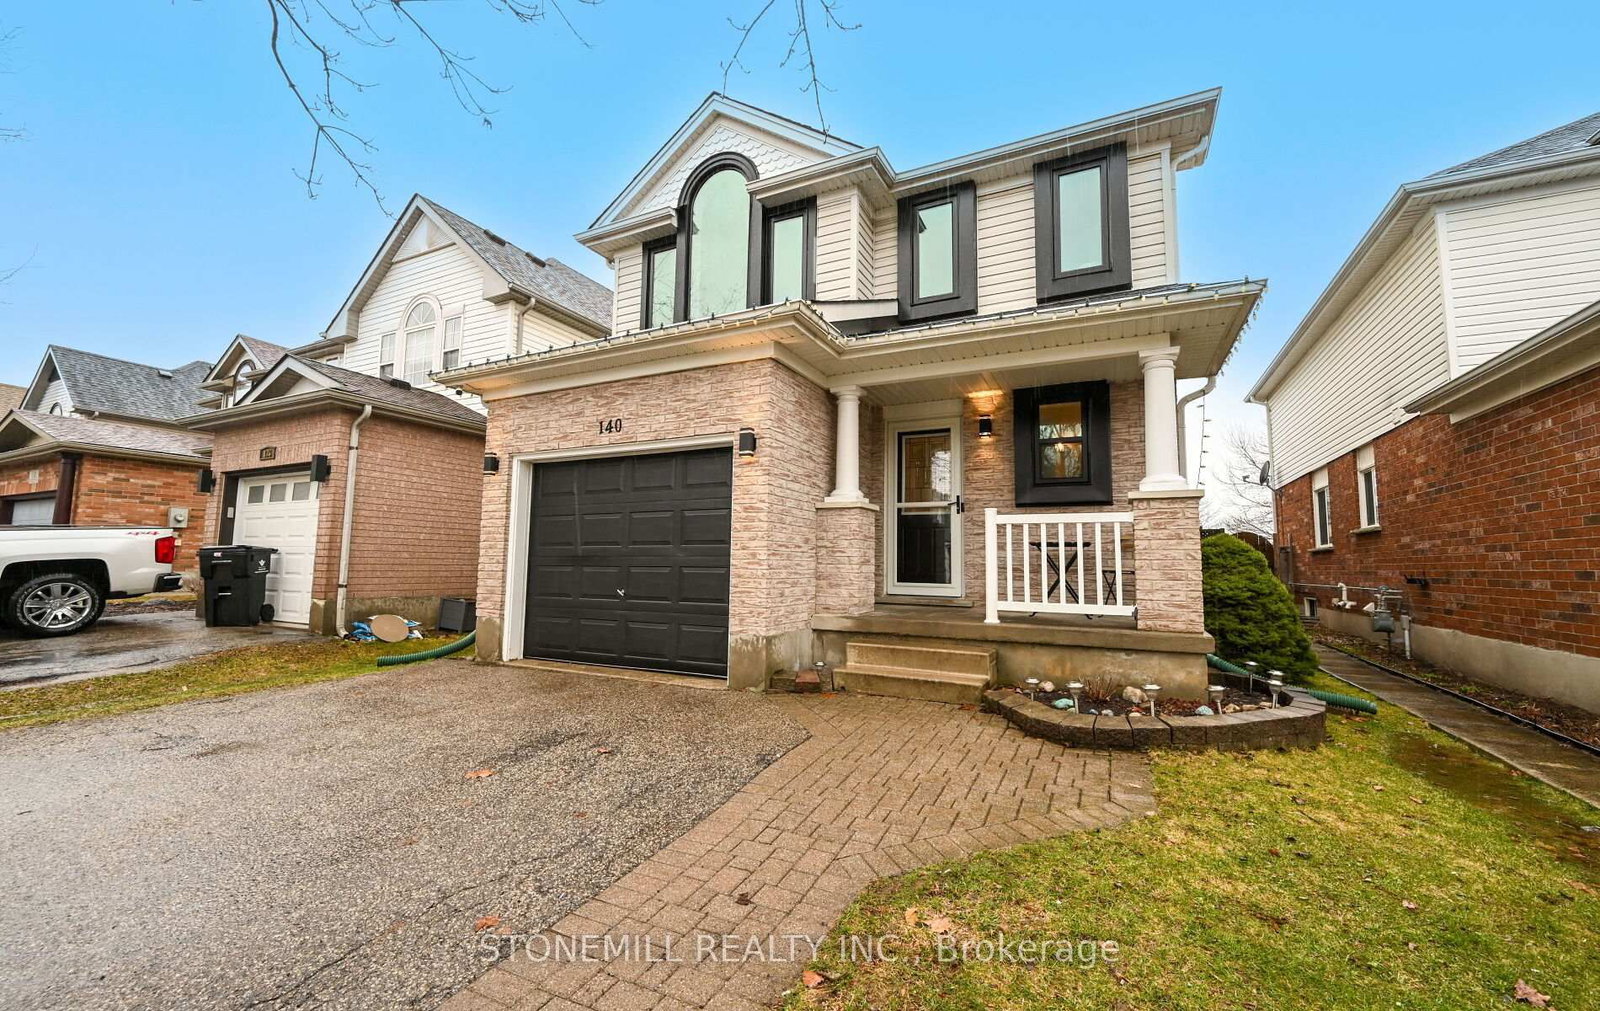
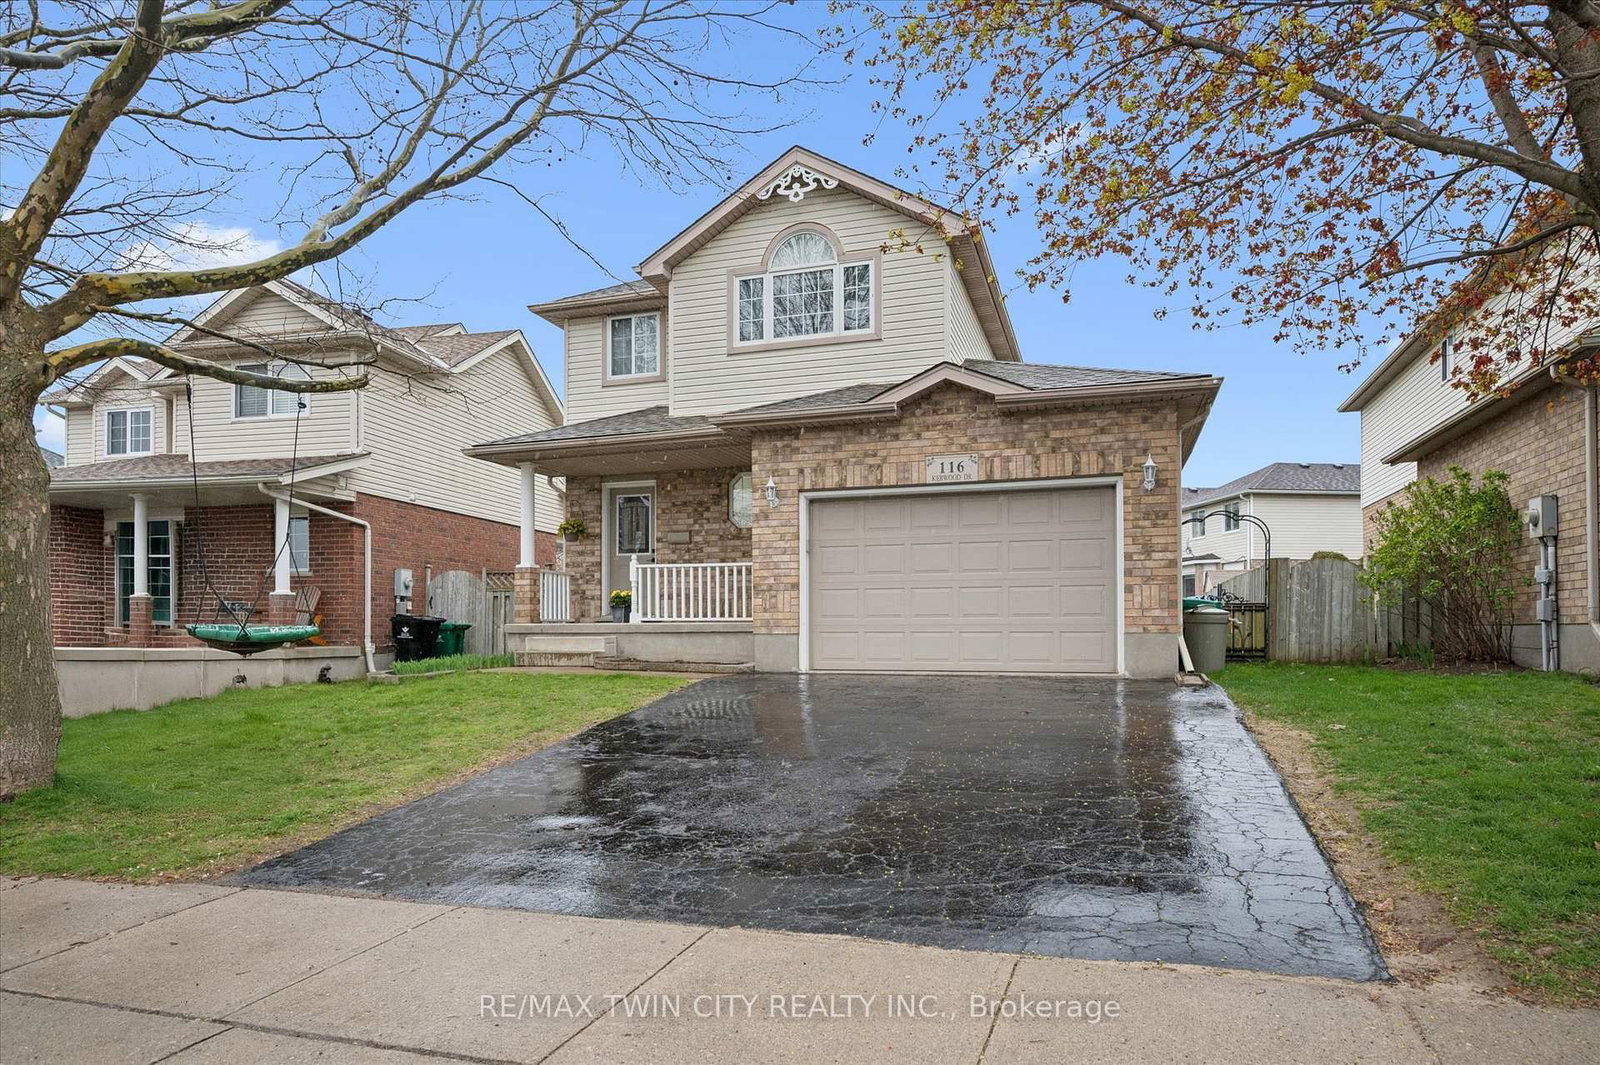
Welcome to this adorable and well-maintained two-storey, tucked into one of Cambridge's most sought-after pockets in Hespeler. Set on a quiet dead-end street, the location is a huge part of what makes this home special. Minutes from the 401 for an easy commute east or west, while still being close to the charm of the Village of Hespeler, coffee shops, the river, schools, parks, trails, the community centre and skating rink. The cute covered front porch has room for sitting furniture and is a great spot for a morning coffee. Inside, the main level has been freshly painted and offers a bright family room, formal dining room and spacious eat-in kitchen for meals and gatherings. The kitchen walks out to a large two-tier deck with both open and covered areas, creating a great setup for summer dinners, relaxing and entertaining. The fully fenced backyard is private, landscaped and low maintenance, with stamped concrete patio and walkways, a gazebo and large storage shed. Upstairs, the primary bedroom features an exceptionally large walk-in closet with its own window. It is big enough to use as more than storage and could easily become a small office, workout spot, dressing room or reading area. The second bedroom also has its own walk-in closet, giving this home storage you do not often find. The finished basement adds useful extra space for a rec room, home office, hobbies, playroom or movie nights. Recent updates include a brand new dishwasher, ceiling fan and light fixtures, all completed in April 2026. All appliances are included. The durable steel roof has approximately 37 years remaining on its transferable warranty. The 1 3/4 car garage is another major bonus, with inside entry, built-in cupboards, extra storage and a dedicated workstation/workbench area, plus parking for two more vehicles in the driveway. Cute, practical and full of smart storage, this is a lovely opportunity to settle into one of Hespeler's most desirable neighbourhoods.

Listed by CHESTNUT PARK REALTY(SOUTHWESTERN ONTARIO) LTD

  • MLS #

    X13441278

  • Sq. Ft

    1100-1500

  • Sq. Ft. Source

    MLS

  • Lot Irregularities

    n/a

  • Year Built

    Available Upon Request

  • Pool

    None

  • Drive

    Pvt Double, Inside Entry

  • Garage

    Attached, 1.5 spaces

  • Total Parking

    3

  • Family Room

    Y

  • Den

    Y

  • Exterior

    Brick

  • Fireplace

    Y

  • Roof

    Metal

  • Foundation

    Poured Concrete

  • Elevator

    n/a

  • Water View

    n/a

  • Laundry Level

    Lower

  • Heat

    Forced Air

  • A/C

    Central Air

  • Water

    Municipal

  • Water Supply

    n/a

  • Sewers

    Sewers

  • Central Vac

    N

  • MLS #

    X13441278

  • Sq. Ft

    1100-1500

  • Sq. Ft. Source

    MLS

  • Lot Irregularities

    n/a

  • Year Built

    Available Upon Request

  • Pool

    None

  • Drive

    Pvt Double, Inside Entry

  • Garage

    Attached, 1.5 spaces

  • Total Parking

    3

  • Family Room

    Y

  • Den

    Y

  • Exterior

    Brick

  • Fireplace

    Y

  • Roof

    Metal

  • Foundation

    Poured Concrete

  • Elevator

    n/a

  • Water View

    n/a

  • Laundry Level

    Lower

  • Heat

    Forced Air

  • A/C

    Central Air

  • Water

    Municipal

  • Water Supply

    n/a

  • Sewers

    Sewers

  • Central Vac

    N

Thinking of Selling?

Find Out Your Home’s Value in Today’s Market!

No Email or Signup is required to view your home estimate.

estimate your home value

Contact Manoj Kukreja

Sales Representative,
Century 21 People’s Choice Realty Inc.,
Brokerage
(647) 576 - 2100

Manoj profile avatar

Inventory Graph

10 9 8 7 6 5 4 3 2 1 0 3 Months of inventory SELLER'S Market BALANCED Market BUYER'S Market

Mortgage Calculator

This data is for informational purposes only.

Mortgage Payment per month

Principal Amount

Interest

Total Payable

Amortization

Amortization

Closing Cost Calculator

This data is for informational purposes only.

Closing Cost Total for this property

Total Cash flow for purchasing this property

Down Payment(%)*
Additional information

Provincial Land Transfer Tax

Ontario Land Transfer Tax Rebate

Toronto Land Transfer Tax

Toronto Land Transfer Tax Rebate

PST on CMHC Insurance Premium

Lawyer Fees

$2,825

Government Registration Fee's

$164

Title Insurance

Closing Cost Total

Total Cash flow for purchasing this property

Provincial Land Transfer Tax

Ontario Land Transfer Tax Rebate

Toronto Land Transfer Tax

Toronto Land Transfer Tax Rebate

PST on CMHC Insurance Premium

Lawyer Fees

$2,825

Government Registarion Fee's

$164

Title Insurance

Down Payment(%)*

* A down payment of less than 20% is permitted only for first-time home buyers purchasing their principal residence. The minimum down payment required is 5% for the portion of the purchase price up to $500,000, and 10% for the portion between $500,000 and $1,500,000. For properties priced over $1,500,000, a minimum down payment of 20% is required.

Thinking of Selling?

Find Out Your Home’s Value in Today’s Market!

No Email or Signup is required to view your home estimate.

estimate your home value

Contact Manoj Kukreja

Sales Representative, Century 21 People’s Choice Realty Inc., Brokerage
(647) 576 - 2100

Manoj profile avatar

Recent Sold Listings in , Cambridge

Popular Cities